


For more information regarding the value of a property, please contact us for a free consultation.
6302 BEVAN LAKE DR Arlington, TN 38002
Want to know what your home might be worth? Contact us for a FREE valuation!

Our team is ready to help you sell your home for the highest possible price ASAP
Key Details
Sold Price $556,000
Property Type Single Family Home
Sub Type Detached Single Family
Listing Status Sold
Purchase Type For Sale
Approx. Sqft 3000-3199
Square Footage 3,199 sqft
Price per Sqft $173
Subdivision Wilson Lake Pd Phase 1
MLS Listing ID 10203503
Sold Date 11/17/25
Style Contemporary
Bedrooms 4
Full Baths 3
HOA Fees $54/ann
Year Built 2024
Annual Tax Amount $1,289
Lot Size 0.280 Acres
Property Sub-Type Detached Single Family
Property Description
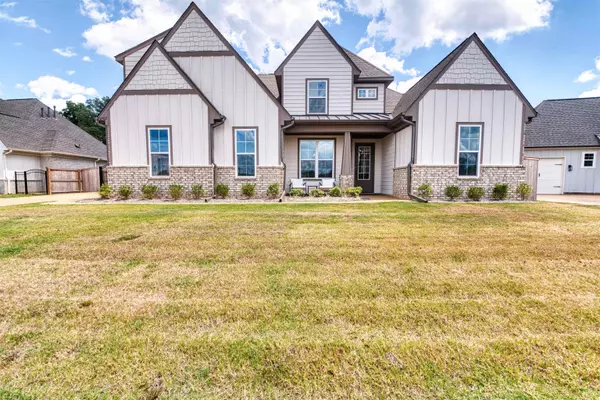
Tucked away in the sought-after Wilson Lake community, This home offers the perfect blend of modern luxury and timeless charm. Built in 2024, this Craftsman-style beauty welcomes you with a three-car carriage-style garage and an inviting front porch. Inside, the “Windsor II” floor plan unfolds with a light-filled vaulted great room anchored by a cozy gas-log fireplace. The open layout flows seamlessly into the chef's kitchen, where a generous island, breakfast bar, farmhouse sink, granite countertops, tile backsplash, and stainless-steel appliances—including double ovens and a gas cooktop—create a space as functional as it is beautiful. The main level features two spacious bedrooms, including a luxurious primary retreat with a vaulted ceiling, dual walk-in closets, and a spa-inspired bath with double vanities, a soaking tub, and a separate shower. Upstairs, you'll find two additional bedrooms, a full bath, and a versatile bonus room perfect for a media space.
Location
State TN
County Shelby
Area Arlington - North
Rooms
Master Bedroom 15X16
Dining Room 0
Kitchen Great Room, LR/DR Combination
Interior
Heating Central
Cooling Central
Flooring Hardwood Throughout
Fireplaces Number 1
Exterior
Exterior Feature Brick Veneer
Parking Features Side-Load Garage
Garage Spaces 3.0
Pool None
Private Pool No
Building
Lot Description Landscaped, Some Trees
Story 2
Water Electric Water Heater
Others
Acceptable Financing Conventional
Listing Terms Conventional
Read Less
Bought with Sarah L Ramey • Epique Realty
NEARBY SCHOOLS & BUSINESSES
GET MORE INFORMATION