

2458 CARROLLWOOD LN
Memphis, TN 38016
- 4 Beds
- 3.1 Baths Full Baths: 3 Half Baths: 1
- 3,599 SqFt
- 0.31 Lot Size
- 1990 Year Built
GALLERY
PROPERTY DETAIL
Key Details
Sold Price $433,500
Property Type Single Family Home
Sub Type Detached Single Family
Listing Status Sold
Purchase Type For Sale
Approx. Sqft 3400-3599
Square Footage 3, 599 sqft
Price per Sqft $120
Subdivision Carrollwood Lakes Sec B-1
MLS Listing ID 10196635
Sold Date 08/22/25
Style Soft Contemporary
Bedrooms 4
Full Baths 3
Half Baths 1
HOA Fees $32/ann
Year Built 1990
Annual Tax Amount $4,880
Lot Size 0.310 Acres
Property Sub-Type Detached Single Family
Location
State TN
County Shelby
Area Countrywood
Rooms
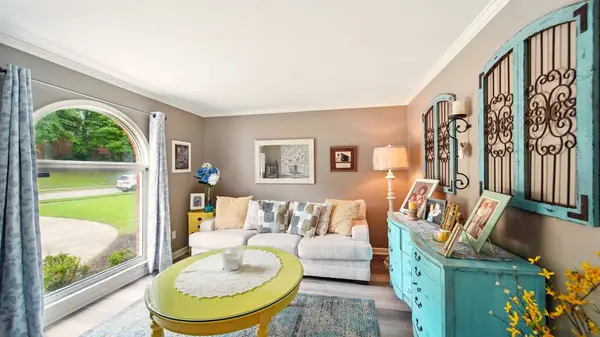
Other Rooms Attic, Bonus Room, Entry Hall, Laundry Room, Office/Sewing Room
Master Bedroom 18x15
Bedroom 2 13x12 Hardwood Floor, Level 1, Smooth Ceiling
Bedroom 3 23x17 Carpet, Level 2
Bedroom 4 13x13 Carpet, Level 2
Dining Room 14x14
Kitchen Eat-In Kitchen, Island In Kitchen, Pantry, Separate Breakfast Room, Separate Den, Separate Dining Room, Separate Living Room, Updated/Renovated Kitchen, Washer/Dryer Connections
Building
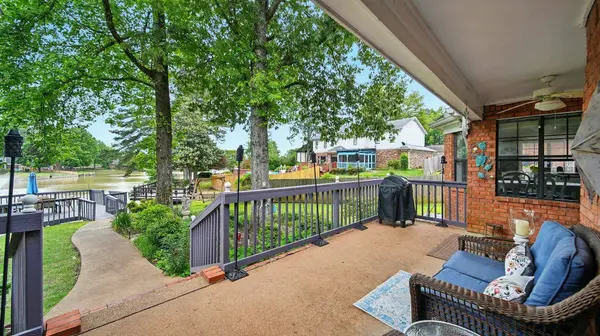
Lot Description Lake/Pond on Property, Landscaped, Some Trees, Water Access, Water Frontage, Water View
Story 1.5
Foundation Slab
Sewer Other (See REMARKS), Public Sewer
Water Gas Water Heater, Other (See REMARKS), Public Water
Interior
Interior Features All Window Treatments, Security System, Smoke Detector(s), Vent Hood/Exhaust Fan, Walk-In Attic, Walk-In Closet(s)
Heating Central, Dual System, Electric, Gas
Cooling 220 Wiring, Ceiling Fan(s), Central, Dual System
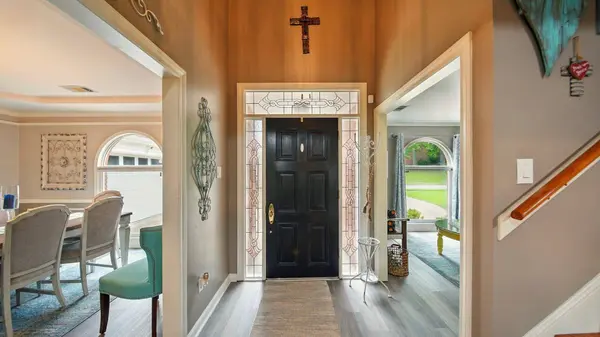
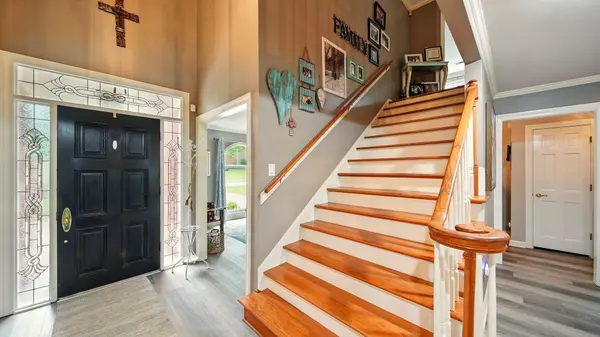
Flooring 9 or more Ft. Ceiling, Part Carpet, Part Hardwood, Smooth Ceiling, Tile, Two Story Foyer, Vaulted/Coff/Tray Ceiling
Fireplaces Number 1
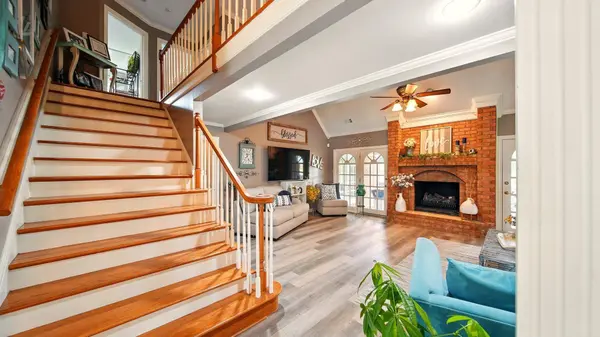
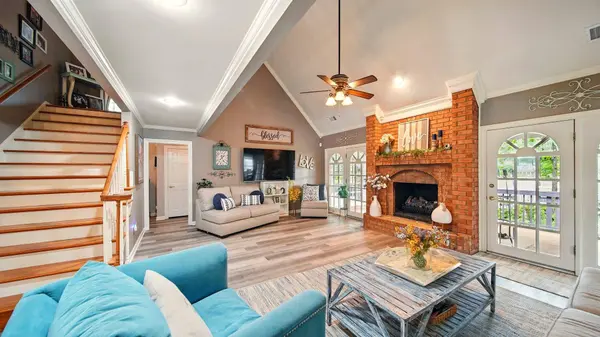
Fireplaces Type In Den/Great Room, Masonry, Ventless Gas Fireplace
Equipment Cable Wired, Dishwasher, Disposal, Dryer, Gas Cooking, Microwave, Range/Oven, Refrigerator, Washer
Exterior
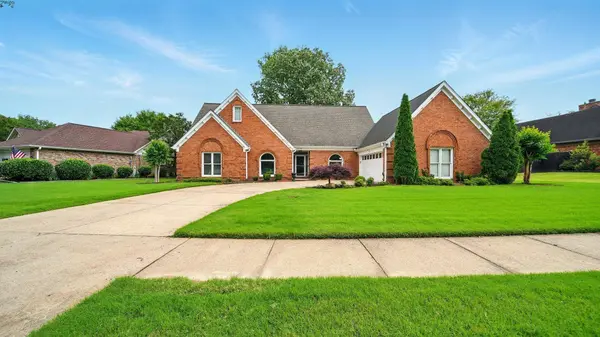
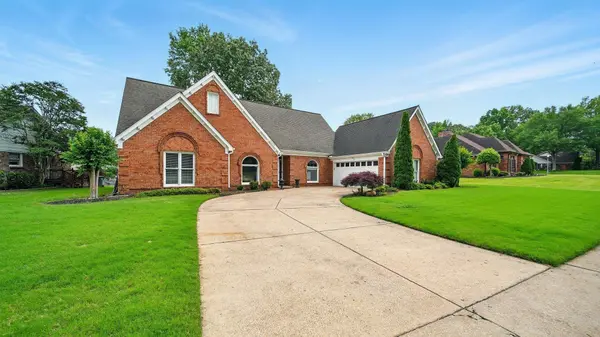
Exterior Feature Brick Veneer, Double Pane Window(s), Storm Window(s)
Parking Features Driveway/Pad, Garage Door Opener(s), Side-Load Garage
Garage Spaces 2.0
Pool Neighborhood
Roof Type Composition Shingles
Private Pool No
Others
Acceptable Financing Conventional
Listing Terms Conventional
CONTACT